
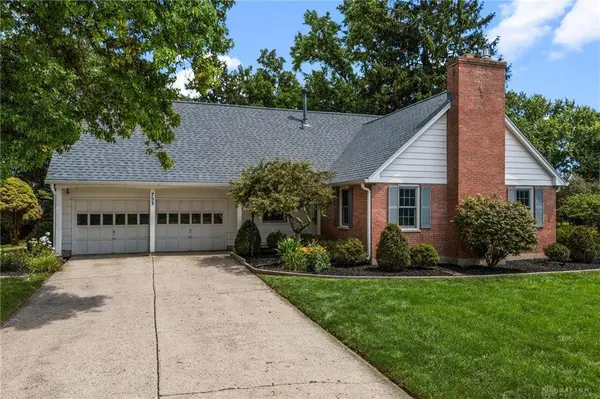
753 Dartmouth Road
Troy, OH 45373
- 4 Beds
- 2.5 Baths Full Baths: 2 Half Baths: 1
- 2,280 SqFt
- 0.64 Lot Size
- 1967 Year Built
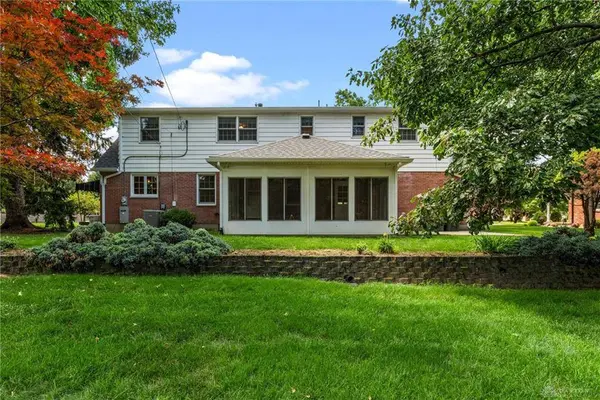
Inside, the flexible floor plan includes multiple living areas, generous closet space, and a main level bedroom currently used as an office. The renovated kitchen features granite countertops, updated cabinetry, a tile backsplash, and an open layout that connects naturally with the surrounding living spaces. A gas fireplace creates a comfortable gathering place, while the partial basement provides additional storage and future possibilities.
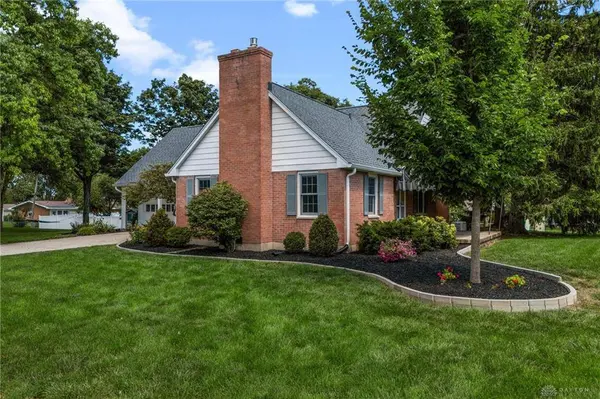
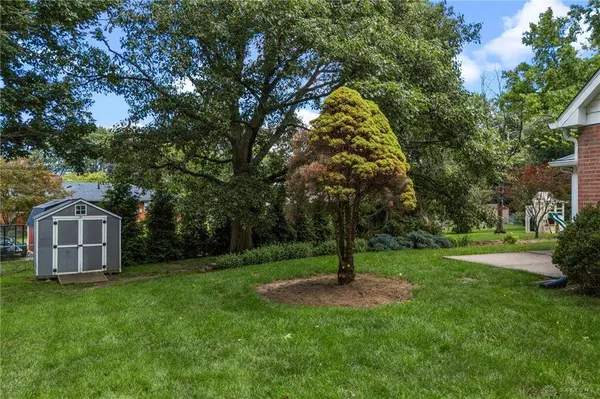
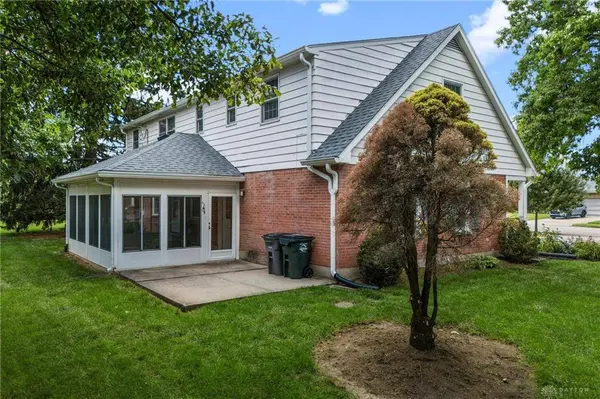
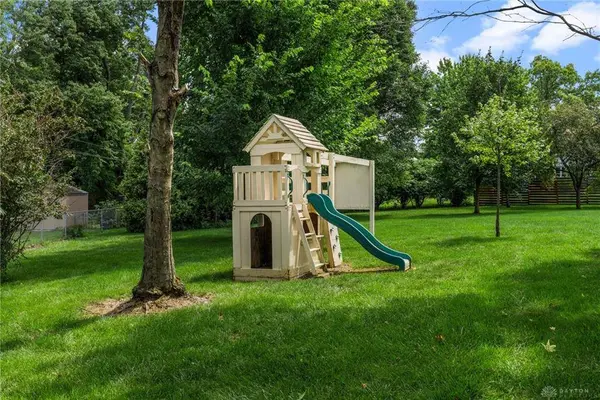
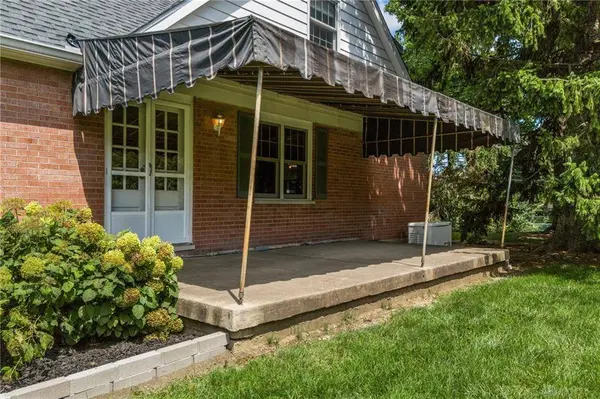
Outside, mature trees and approximately 20 additional trees planted since 2018 create a private, established setting. The spacious yard also includes a custom built playhouse, invisible fencing, a porch, and a patio.
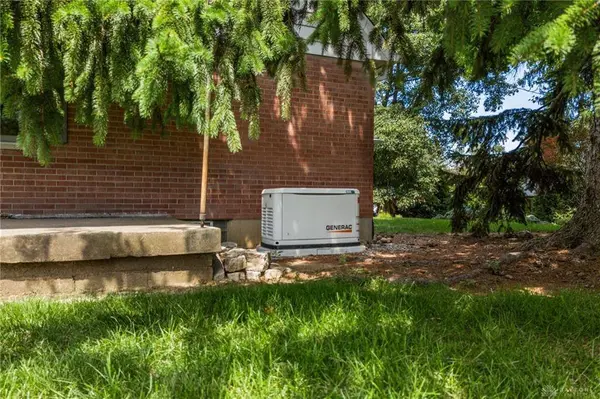
Major improvements include a new roof in 2023, a whole house Generac generator installed in 2024, new gutters and gutter guards in 2024, furnace and air conditioning replaced in 2018, a 2019 water heater, an updated primary bathroom, 200 amp electrical service, a complete radon mitigation system, electrical vehicle charging set up in garage and improved foundation drainage. This well maintained home combines character, usable space, thoughtful updates, and a setting that is difficult to duplicate.
VIRTUAL TOUR
GALLERY
PROPERTY DETAIL
Key Details
Property Type Single Family Home
Sub Type Single Family
Listing Status Backups
Purchase Type For Sale
Square Footage 2, 280 sqft
Price per Sqft $166
MLS Listing ID 965395
Bedrooms 4
Full Baths 2
Half Baths 1
Year Built 1967
Annual Tax Amount $4,218
Lot Size 0.640 Acres
Lot Dimensions 154x180
Property Sub-Type Single Family
Location
State OH
County Miami
Zoning Residential
Rooms
Basement Partial, Unfinished
Kitchen Granite Counters, Open to Family Room, Pantry, Remodeled
Main Level, 9*7 Entry Room
Main Level, 22*14 Living Room
Main Level, 17*11 Dining Room
Main Level, 15*11 Kitchen
Main Level, 26*11 Family Room
Main Level, 12*13 Bedroom
Main Level, 20*12 Enclosed Porch
Second Level, 22*18 Primary Bedroom
Second Level, 18*10 Bedroom
Second Level, 18*11 Bedroom
Building
Level or Stories 2 Story
Structure Type Brick
Interior
Interior Features Gas Water Heater, High Speed Internet
Heating Forced Air, Natural Gas
Cooling Central
Fireplaces Type Gas, One
Exterior
Exterior Feature Patio, Porch
Parking Features 2 Car, Attached
Utilities Available 220 Volt Outlet, Natural Gas, Public Water, Sanitary Sewer
Schools
School District Troy
Others
Virtual Tour https://zillow.com/view-imx/9f56ae8e-df97-43b5-ad3a-de2be4ab2799?initialViewType=pano&setAttribution=mls&utm_source=dashboard&wl=1
SIMILAR HOMES FOR SALE
Check for similar Single Family Homes at price around $380,000 in Troy,OH

Active
$409,900
1481 Lantern Lane, Troy, OH 45373
Listed by Bruns Realty Group, LLC3 Beds 2 Baths 1,754 SqFt
Active
$339,900
2944 Hoying Drive, Troy, OH 45373
Listed by D.R. Horton Realty of Ohio Inc3 Beds 2 Baths 1,635 SqFt
Active
$409,900
920 Old Nursery Trail, Troy, OH 45373
Listed by Galbreath REALTORS3 Beds 2 Baths 1,645 SqFt
CONTACT